Meetings, conferences and event spaces at Chumash
Chumash Casino Resort has flexible meeting and event spaces including the large Samala Showroom, multiple smaller meeting rooms such as the San Miguel Room, and a rooftop Pool Deck for outdoor events. The property supports conferences and social events with on-site catering, AV services, and nearby hotel rooms for attendees.
In this guide
Overview of meeting facilities
Chumash Casino Resort offers a mix of large and small event spaces totaling more than 31,000 square feet across seven meeting rooms. The resort supports conferences, incentives, receptions and weddings with on-site catering and audio/visual services.
Event planners can combine rooms for breakout sessions or use the Samala Showroom for a single large gathering. The resort’s group sales materials list ballroom-style capacities and customizable menus.
- Total meeting space: 31,023 sq ft across 7 meeting rooms
- Maximum group capacity cited as up to 800 guests (standing) and 600 seated banquet
- On-site catering, state-of-the-art AV, and event planning support
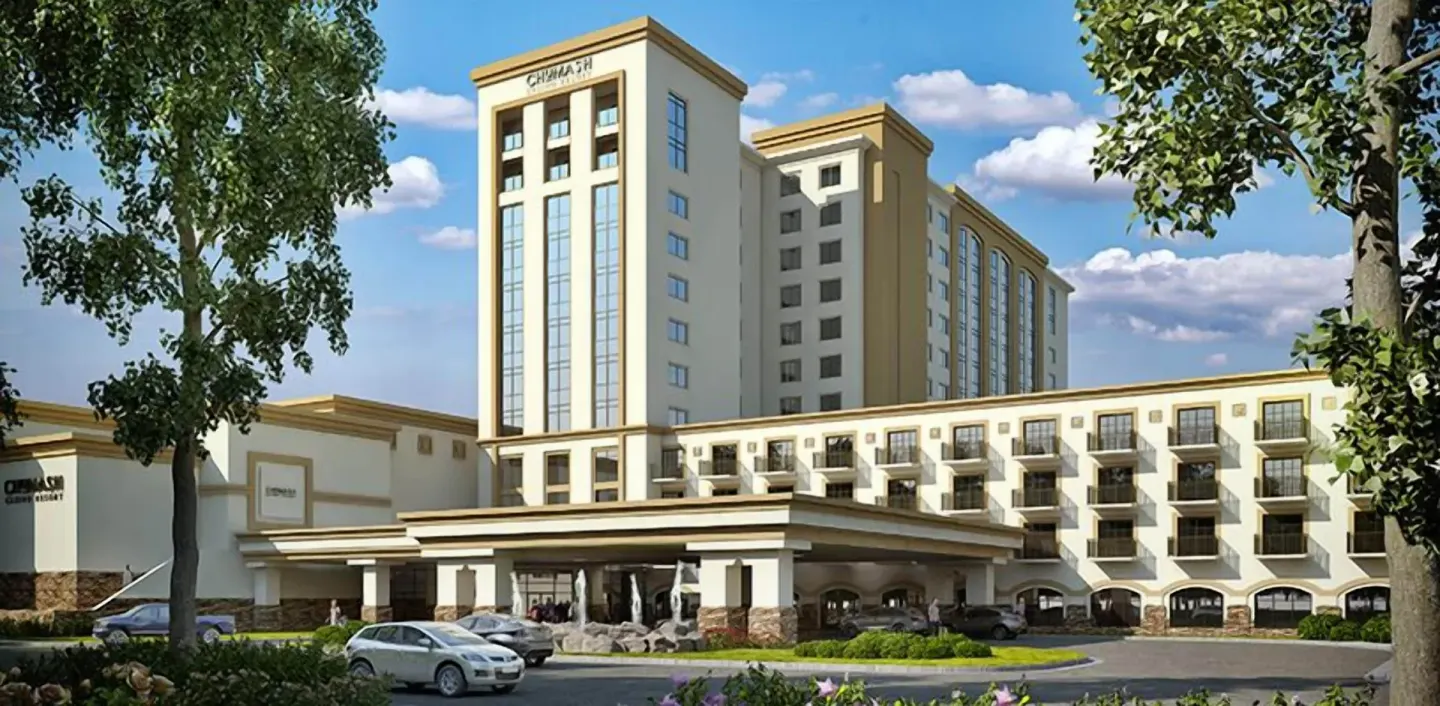
Samala Showroom — large conferences and entertainment
The Samala Showroom is the resort’s primary large-event space at 14,586 square feet. It is used for concerts, large receptions, corporate gatherings and ballroom-style conferences.
Group-capacity numbers in the resort brochure list banquet seating for 600 and reception/standing capacity for 800. Third-party meeting sites may list alternate theater or classroom capacities for production and concert setups.
- Size: 14,586 sq ft
- Banquet seating: 600
- Reception/standing capacity: 800
Smaller meeting rooms and breakout spaces
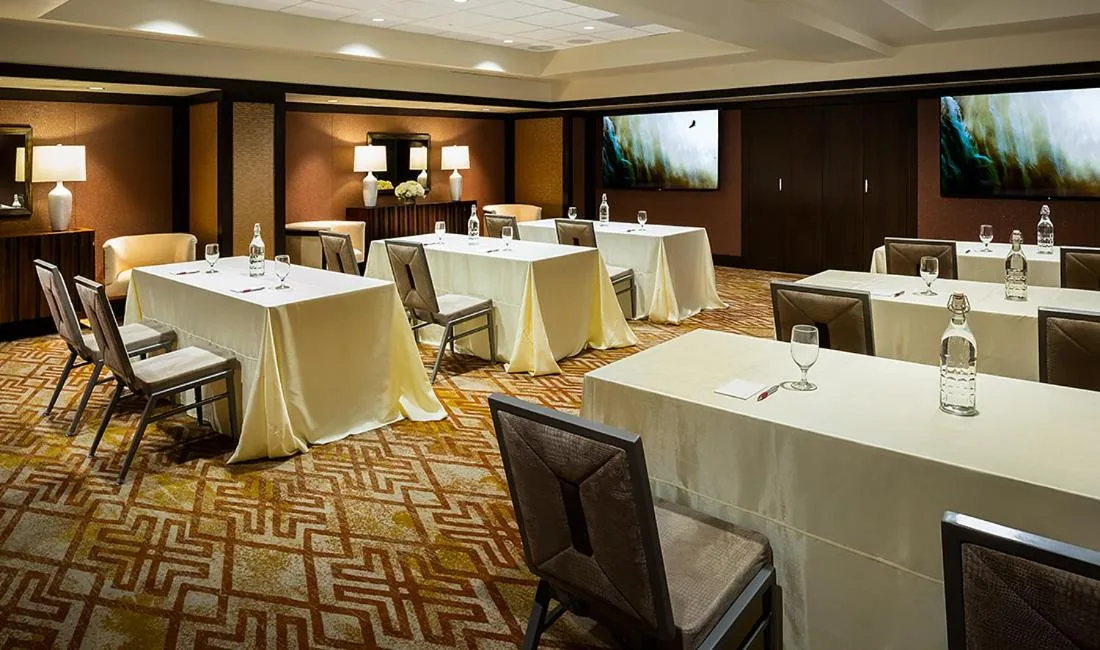
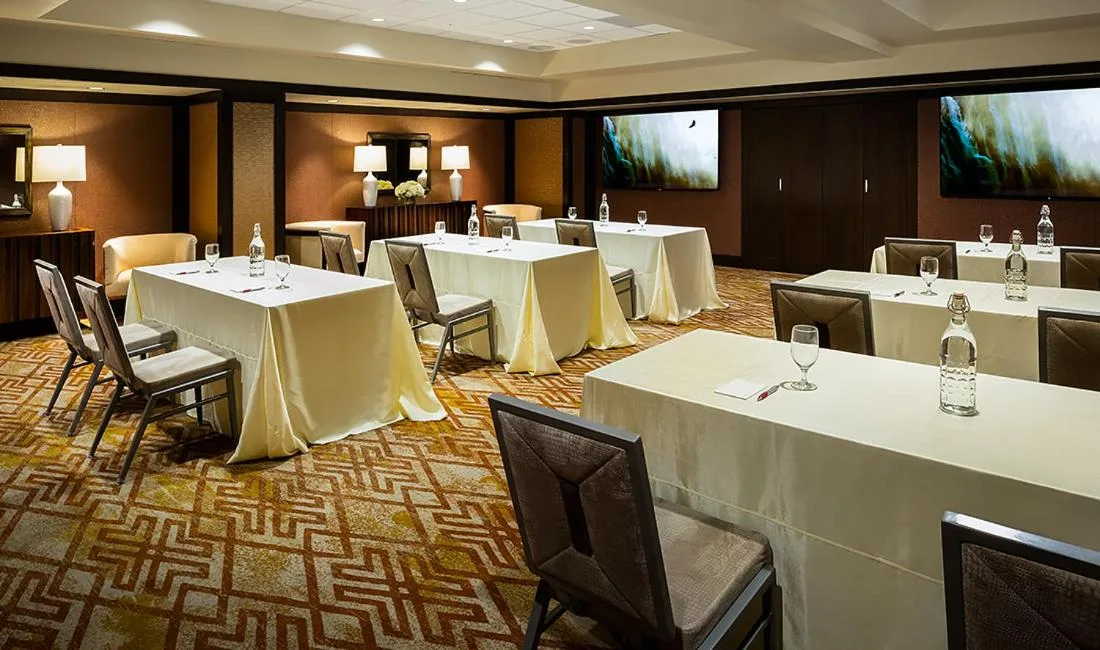
For smaller meetings and breakout sessions the resort lists rooms such as the San Miguel Room. These spaces are suitable for corporate meetings, training sessions or private dining events.
The San Miguel Room is an example of the smaller rooms available; the resort has a total of seven meeting rooms that planners can mix-and-match to fit an agenda.
- San Miguel Room: 576 sq ft, maximum capacity 55 guests
- Multiple meeting-room configurations available (classroom, theater, U-shape)
- Business services and a business center are available on property
Pool Deck and outdoor event options
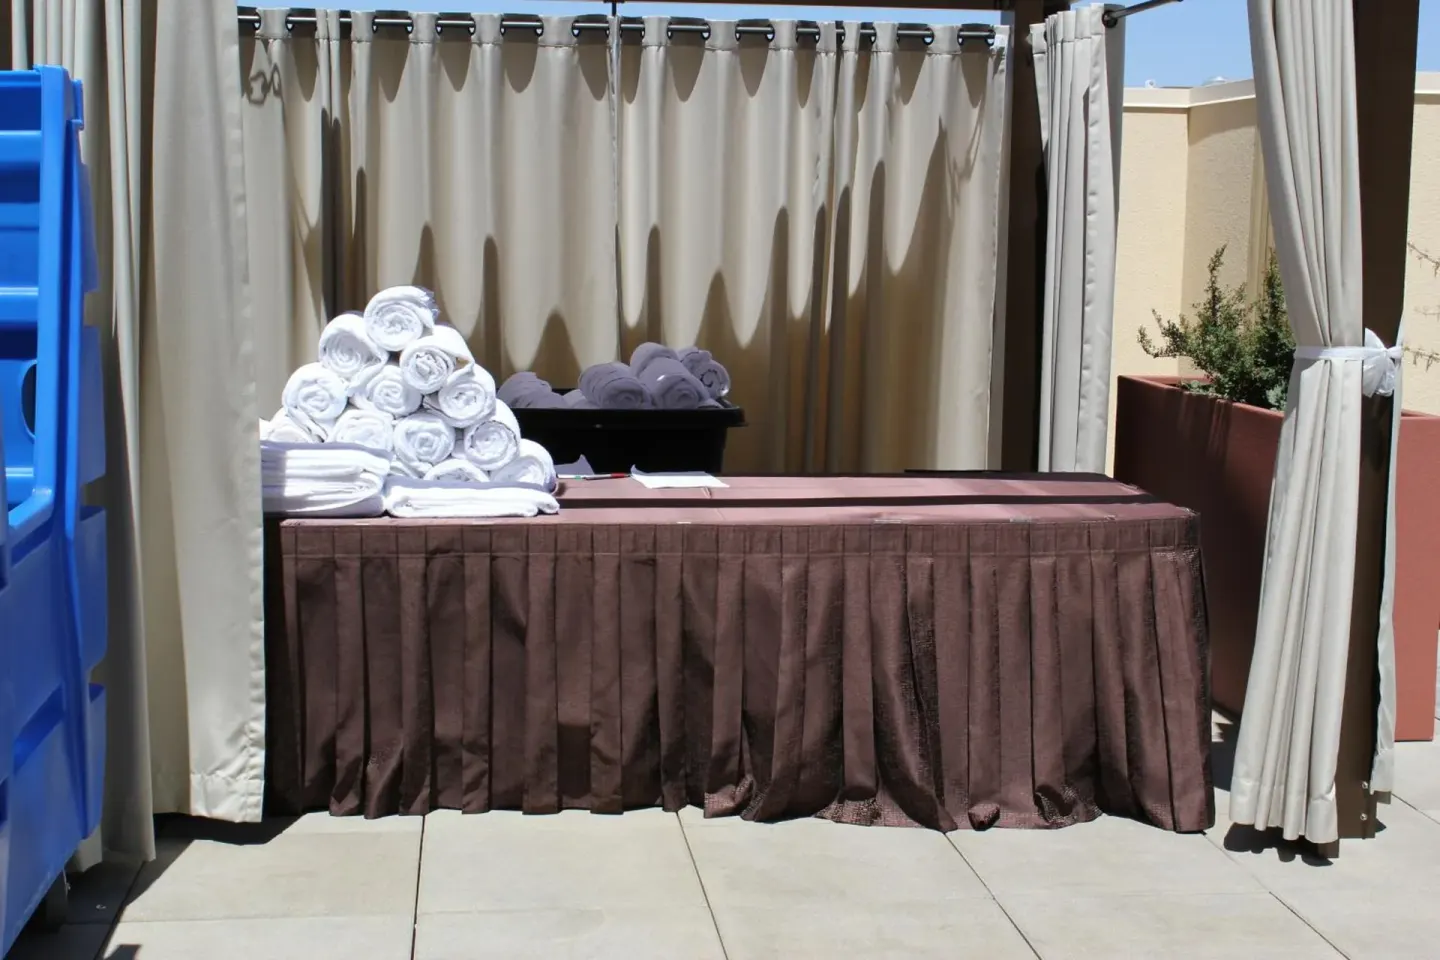
The Pool Deck is a large outdoor terrace that can host ceremonies, receptions and pool-adjacent events. The resort lists the Pool Deck as roughly 15,123 square feet with a capacity for up to 500 guests.
Because the rooftop pool and deck are reserved for hotel guests 21 and older, confirm attendee eligibility with the hotel when planning daytime or evening events involving the pool area.
- Pool Deck (Outdoor Patio and Pool): about 15,123 sq ft
- Stated capacity: up to 500 guests
- Pool area is reserved for hotel guests aged 21+
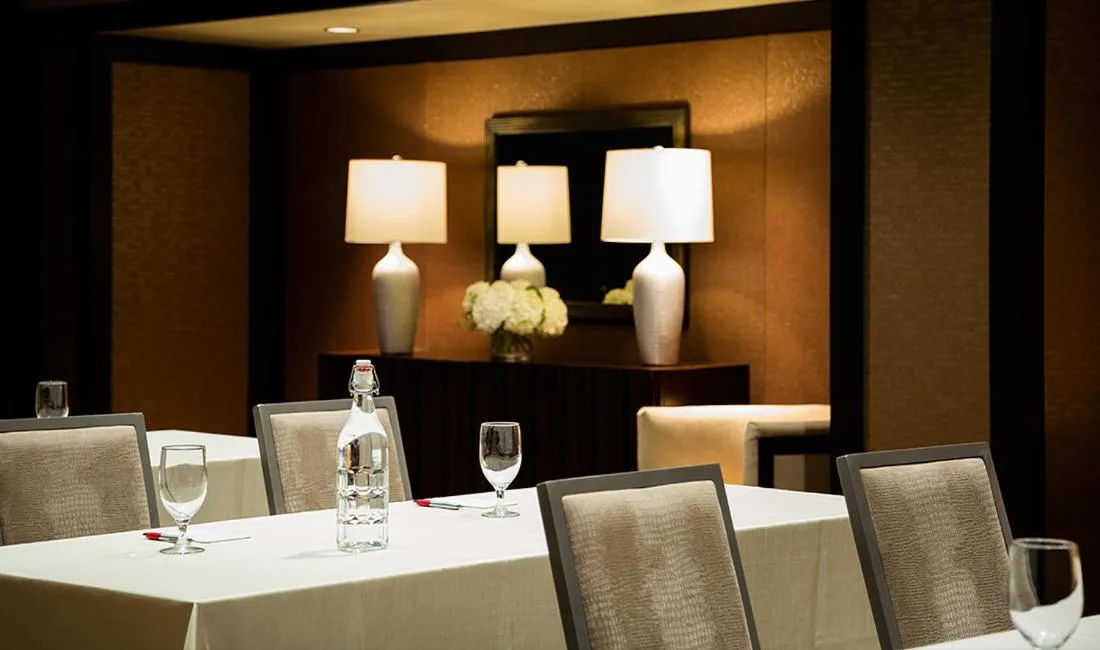
Catering, dining and private dining rooms
Chumash offers full food-and-beverage catering for meetings and events and can provide customizable menus through its on-site restaurants and banquet team. Event catering and menu planning are available through the resort's group-sales contacts.
Willows is the property’s AAA Four Diamond steakhouse and includes private dining options. Willows lists three private dining rooms and additional hospitality spaces that can accommodate small to medium private functions.
- Willows private dining: rooms and hospitality parlor with capacities for small groups (menu customization available)
- On-site casual and quick-service outlets such as Cafe Amri and The Hotel Coffee Bar for morning breaks or boxed lunches
- Full-service catering available for in-ballroom and outdoor events
| Venue | Typical use | Notes |
|---|---|---|
| Willows private rooms | Private dining, small receptions | Three private dining rooms (sizes vary; customizable menus) |
| Cafe Amri / Hotel Coffee Bar | Breakfast, lunch, coffee breaks | Casual options and grab-and-go for meeting attendees |
| In-ballroom catering | Banquets, plated meals, receptions | Event catering available through resort sales team |
Hotel rooms and on-site amenities for meeting attendees
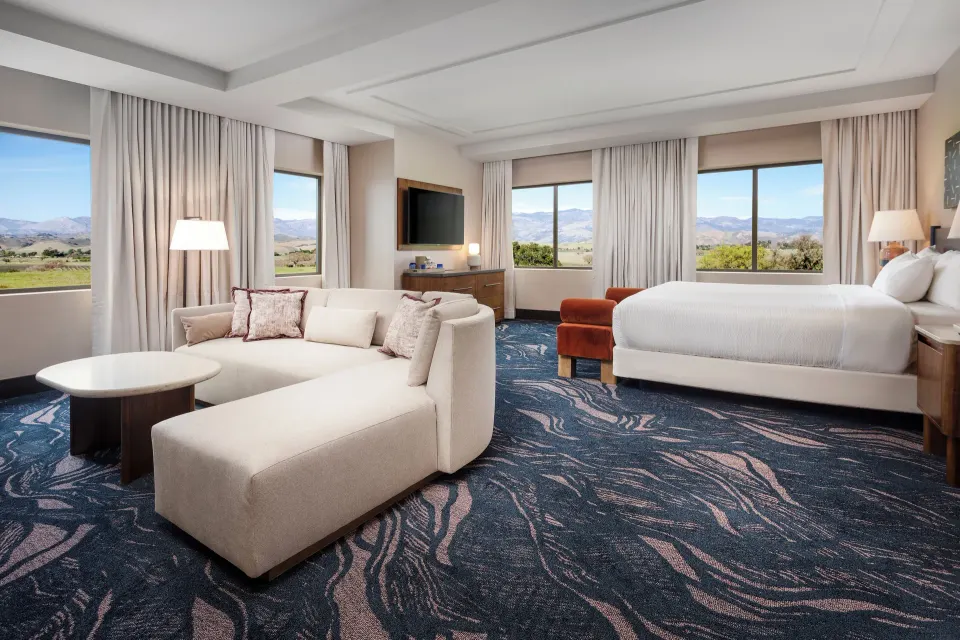
Chumash Casino Resort offers guest rooms and suites with free WiFi, free self-parking and valet, a 24-hour front desk and a 24-hour fitness center. These features make the property convenient for multi-day meetings and overnight attendees.
Rooms range across standard and suite categories; the resort advertises hotel check-in at 4:00 PM and check-out by 11:00 AM, and a damage deposit is required on arrival per the hotel’s policy.
- Free WiFi throughout the property
- Free self and valet parking (indoor parking on 4th floor, outdoor on 5th floor)
- Check-in begins at 4:00 PM; check-out is by 11:00 AM
- Damage deposit collected at arrival
Logistics and planning tips
Confirm capacities and room setups with the resort’s group-sales or events team before signing contracts; third-party listings sometimes show different capacities for theater or classroom setups. Ask about AV packages, internet bandwidth for streaming, and staging requirements.
If your event will use the Pool Deck, verify the 21+ pool policy with the hotel and confirm whether pool access will be restricted during your event. Also verify shuttle or transportation options for attendees arriving via Santa Ynez Airport or Santa Barbara Municipal Airport.
- Ask the resort about AV, internet, and staging options when requesting a quote
- Verify the Pool Deck’s age-restriction rules if planning a poolside function
- Confirm any room-block cutoff dates, deposit schedules and cancellation terms with group sales